The problem
Why the home is where this gets decided.
Source: Public Health Agency of Canada, Seniors' Falls in Canada (second report) and its published infographic, at canada.ca. PHAC also reports that over one third of seniors are admitted to long-term care following a hospitalisation for a fall, and that the average senior stays in hospital ten days longer for a fall than for any other cause. Figures checked 20 September 2026.
Those numbers describe a population, not a person. What they establish is where the leverage sits: the single environment a family can change is the one where half of the serious falls happen. That is the case for looking at the house carefully rather than waiting.
What is examined
Where falls come from, room by room.
Fall risk in a home is rarely one dramatic hazard. It is usually four or five ordinary things that combine: a dim hallway, a threshold lip, a rug that slides, a grab bar that was never installed. The assessment works through them systematically rather than by impression.
Grab bar presence, position and anchoring. Tub wall height and entry method. Toilet height and clearance either side. Shower threshold. Floor surface when wet. Bath mat security. Reachable emergency call.
Handrail presence on both sides, continuity and grip. Tread depth and riser consistency. Edge visibility. Lighting at the top and bottom. Clear width against any mobility aid in use. Landings and turns.
Loose or curled rugs. Threshold heights between rooms. Transitions between surfaces. Trailing cords. Slip resistance in kitchen and entry. Clutter in common walking routes.
Light levels on stairs, in hallways and at entries. Switch placement at both ends of a route. Night lighting on the path from bed to bathroom. Reachability of switches and outlets without stooping or stretching.
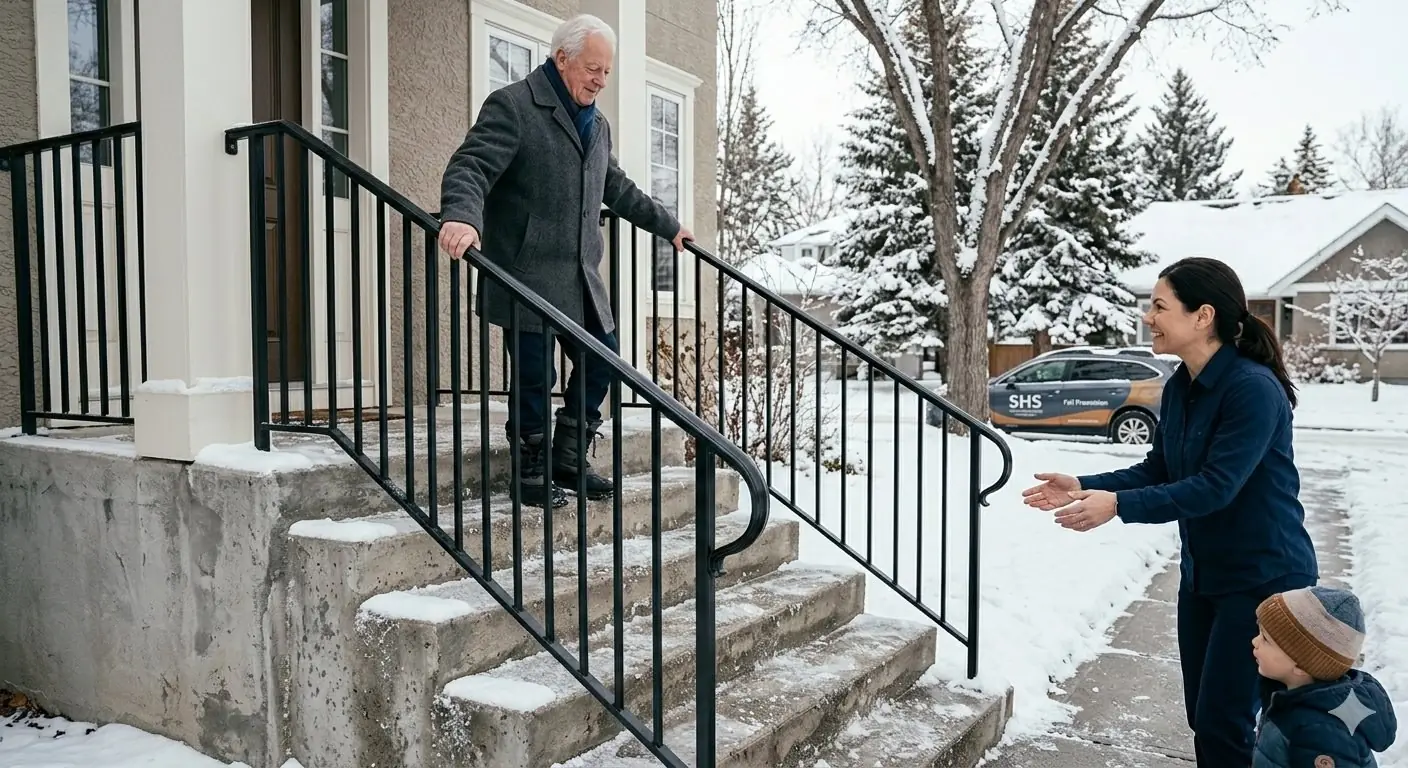
Step height and consistency. Handrails. Landing depth at the door. Surface condition and winter drainage. Door threshold. Lighting at the approach. Where a walker or wheelchair would have to stop.
Bed height for a safe transfer. Clear route from bed to door. Seating height and arm support. Reach to frequently used items. Clearance around furniture measured against the mobility aid in use.
Those six categories are part of a twelve-category assessment. The rest — kitchen, fire safety, technology and emergency response, dementia-specific considerations, personal safety and crime prevention — are covered on the same visit. See how the assessment works.
Why measurement
A measured finding can be acted on. An impression cannot.
“The hallway looks narrow” gives a family nothing to do. “The clearance between the dresser and the bed measures 62 cm, and a walker needs 75 cm” tells them exactly what to move and why.
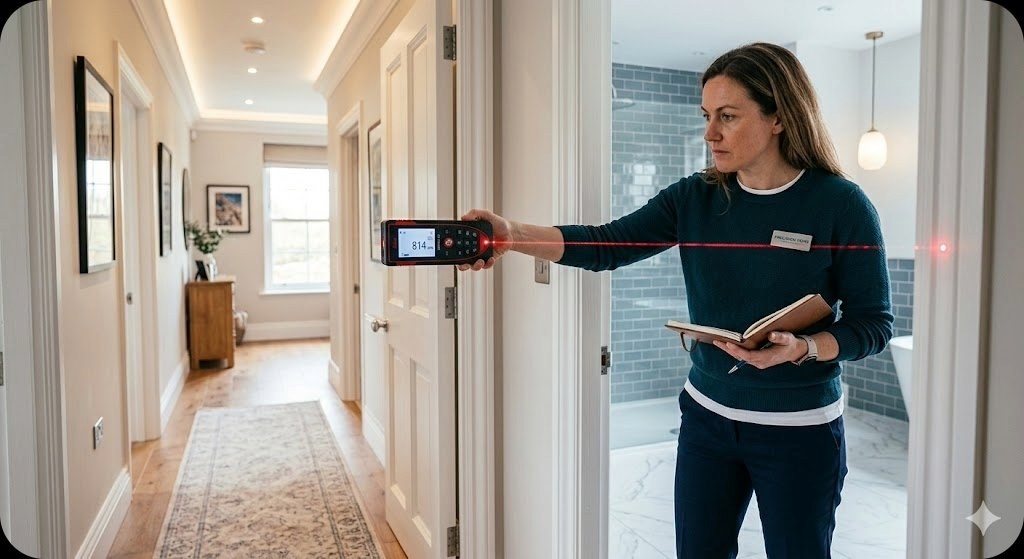
Every dimensional finding is backed by a number taken on site with a professional laser distance measurer accurate to ±1.5 mm. A threshold lip of 13 mm and one of 25 mm look identical in a photograph and behave completely differently under a walker wheel.
Some findings have no measurement, and the report says so. “No grab bar present” is a finding without a dimension, and no number is invented for it.
Prioritisation
Which fall risk to fix first.
A typical assessment produces more findings than a family will act on at once. The published sample report contains 112 findings; 43 of them are rated high priority and 10 cost nothing at all to resolve. Handing over all 112 undifferentiated would be close to useless.
So every finding is ranked by safety impact per dollar spent. The fixes that remove the most risk for the least money surface at the top, which usually means the first things a family does are cheap: a rug removed, a cord rerouted, three nightlights installed. Grab bars and stair rails come next. Structural work sits in a later phase, if it is warranted at all.
Scope
What this is not.
A fall risk assessment of a home is not a clinical fall risk assessment of a person. Gait, balance, vision, blood pressure, medication interactions and bone density are all established contributors to falls, and none of them are assessed here. Those belong to a physician, a pharmacist or an occupational therapist.
What is assessed is the building: the surfaces, dimensions, lighting and fittings the person moves through. If a clinician is already involved, the report is written to be handed to them as environmental data they would otherwise have to gather themselves. How this differs from an OT assessment →