Structure
Twelve categories, 143 checkpoints.
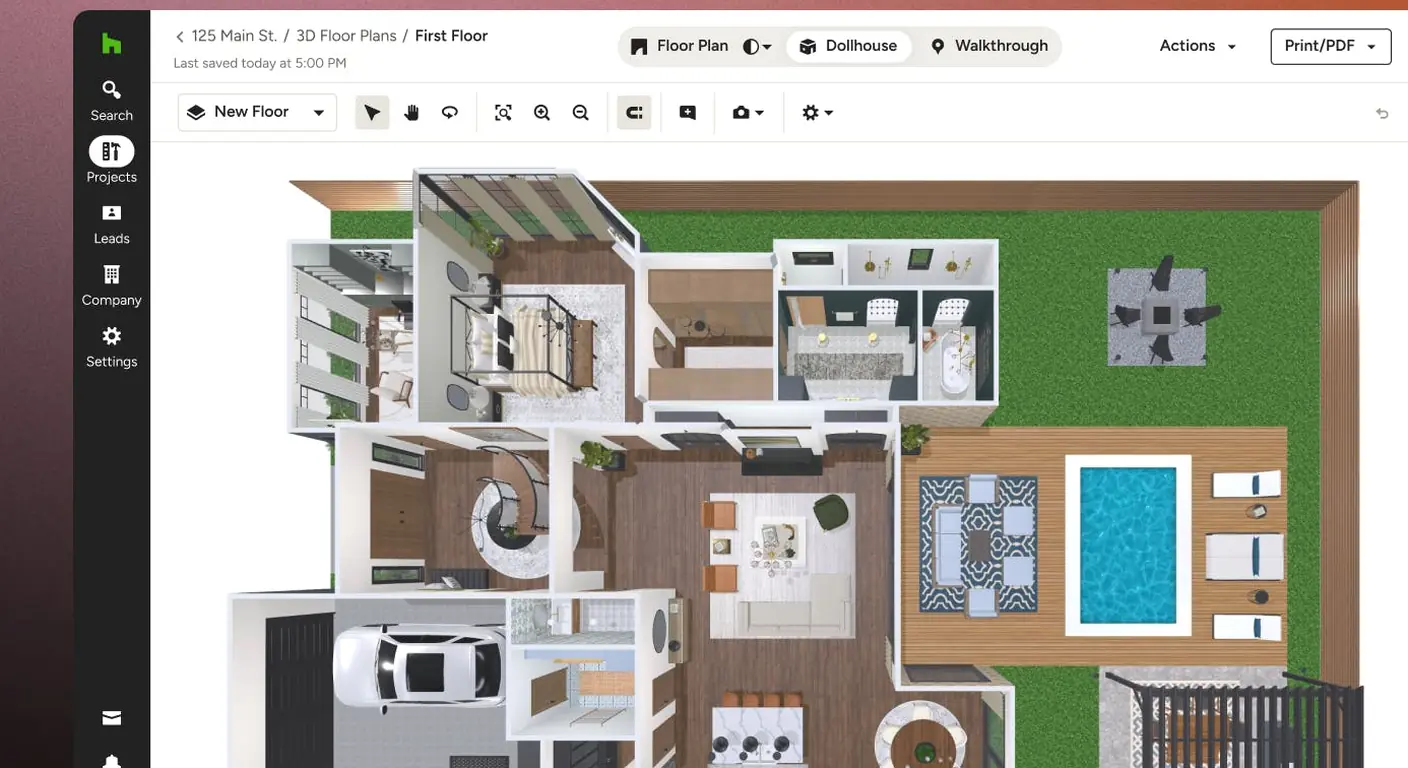
The assessment works through a fixed list of checkpoints grouped into twelve categories. Each is answered on site through a purpose-built tool rather than from memory afterwards, which is what keeps two assessments comparable and stops the interesting rooms from crowding out the boring ones.
Checkpoints that depend on a mobility aid drop out when none is in use, and a condo has no exterior stair. Checkpoints that do not apply are removed from the total rather than scored as passes, so the completion figure means something.
Measurement
What gets measured, and with what.
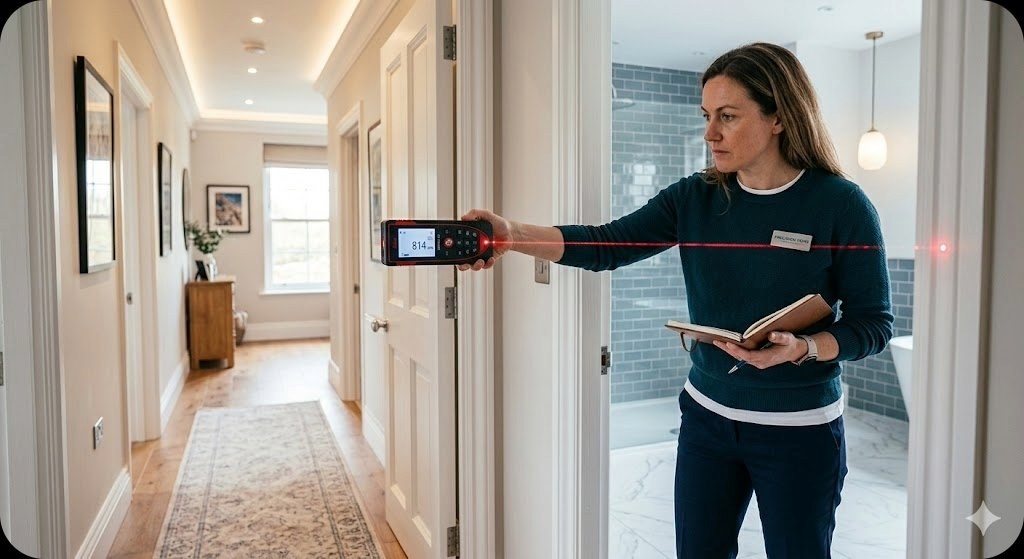
Dimensional findings are measured on site with a professional laser distance measurer accurate to ±1.5 mm. Doorway widths, clearances, threshold heights, grab bar positions, bed and seat heights, stair treads and risers.
Measurement is what separates a finding a contractor can quote from one they have to come out and check, and what lets an occupational therapist use the report rather than repeat the work. 62 cm of clearance against a 75 cm requirement is a fact; “a bit tight” is an opinion.
Findings without a dimension are reported as such. “No grab bar present” has no number behind it, and the report does not imply one.
Prioritisation
How findings are ranked.
A hundred-plus findings handed over unsorted is a burden, not a service. Every finding is therefore scored and ranked by the same rule, which weighs three things:
- Checkpoint weight — how much this class of hazard contributes to serious injury, set in advance for every checkpoint rather than decided in the moment
- Severity — how bad this particular instance is in this particular home
- Cost — the estimated cost to resolve, entered as the square root so that a fix ten times dearer is penalised, but not ruled out
The score is checkpoint weight multiplied by severity, divided by the square root of cost. Rank by that score and the cheap, high-impact fixes rise to the top on their own — which is why the first phase of most plans is rugs, cords, lighting and storage rather than construction.
Dividing by cost outright would bury every fix over a few hundred dollars, including grab bars and stair rails that genuinely matter. The square root keeps cheap fixes at the top without pretending expensive ones are unnecessary.
Standards
How CSA/ASC B652:23 is used.
CSA/ASC B652:23 is the Canadian standard for accessible dwellings, covering new homes and alterations. It is used here as a reference point for dimensional findings — a published, citable figure for what a clearance or a height ought to be, rather than a number invented for the occasion.
It is used as a reference, not a compliance test. An existing home built decades ago was never required to meet B652:23 and will not. Nothing in the report certifies compliance with it or with any building code, and the report is not an accessibility certification. Where a clause is relevant to a finding, it appears as a quiet reference line underneath, with the finding itself kept in plain family language.
Separately: the RHFAC methodology, which the assessor is credentialled in, references CSA B651 and applies to buildings and sites rather than dwellings. The two standards are related but not interchangeable, and B652:23 is the one used for residential findings.
On the day
The visit itself.
- A short conversation first. Who lives here, how they move around, what has already happened, what the family is worried about, and what mobility aids are in use. This determines which checkpoints apply.
- A walk through every accessible room, inside and out, working the checkpoint list in order. Photographs and laser measurements as findings come up.
- Visual and non-invasive only. No heavy furniture is moved, no walls are opened, and no electrical, plumbing or heating systems are tested.
- No report is written during the visit. The findings are recorded on site; the analysis, ranking, costing and contractor matching happen afterwards.
- Delivery within three business days, by email, as a PDF.
If an immediate danger to someone's life or safety is observed, you are told right away rather than in three days' time.